

New Construction Insulation That Performs
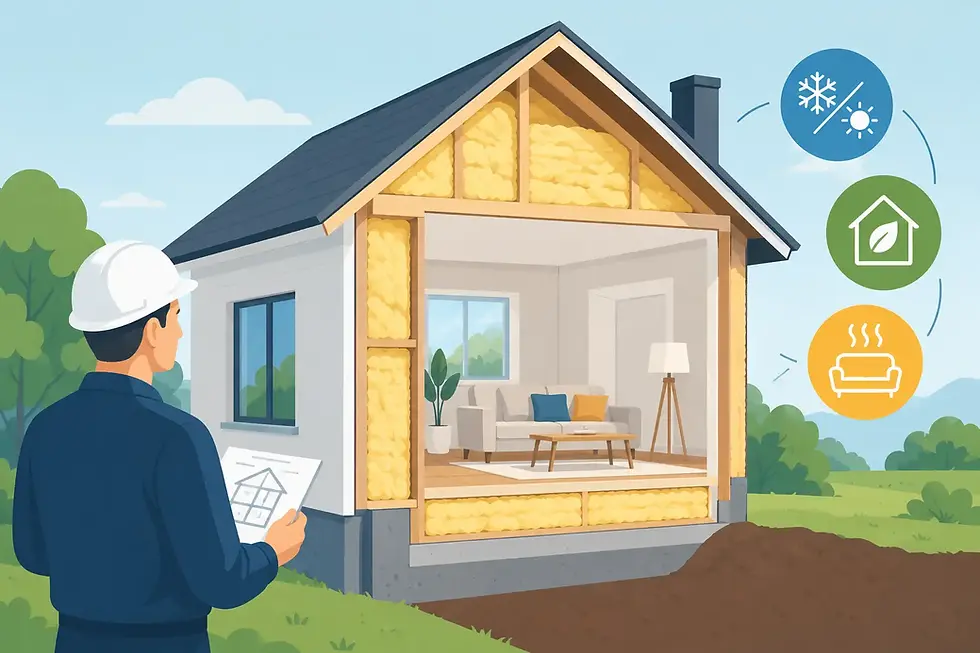
A new home can look finished and still feel unfinished if insulation was treated as a line item instead of a building system. New construction insulation is installed while the framing, exterior walls, rooflines, mechanical penetrations, and hard-to-reach cavities are still accessible. That makes it one of the best opportunities to build in comfort, efficiency, and dependable long-term performance from day one.
For homeowners, that can mean fewer cold floors, more even room temperatures, quieter bedrooms, and less pressure on heating and cooling equipment. For builders and general contractors, it means a cleaner path to code compliance, fewer callbacks, and an insulation partner who understands the schedule on an active jobsite.
Why New Construction Insulation Deserves Early Attention
Insulation is often discussed in terms of R-value, but R-value is only one part of the result. A wall with the right rated insulation can still underperform when gaps are left around wiring, plumbing, recessed areas, rim joists, or framing transitions. Air leakage can carry heat, moisture, odors, and outdoor noise through the building enclosure.
The best time to address those details is before drywall closes the walls. At that stage, an experienced installer can assess the full assembly, identify areas that need air sealing, and select materials that work with the home’s design and local code requirements. Waiting until after completion usually means more disruption, more cost, and fewer options.
This matters especially in Central Ontario, where homes and cottages must handle long heating seasons, humid summers, variable weather, and significant temperature swings. A well-insulated building is not just warmer in winter. It is easier to keep cool in summer and more consistent from one room to the next.
Start With the Building, Not a One-Size-Fits-All Product
There is no single insulation material that is right for every new build. The right approach depends on the framing method, wall depth, roof design, mechanical layout, intended use of the space, and budget. A year-round family home, a seasonal cottage, a garage suite, and a commercial addition may all need different solutions.
Spray foam insulation is often selected where air sealing is a priority or where the available cavity is limited. It can be particularly effective around rim joists, irregular framing, cathedral ceilings, crawlspaces, and complex transitions. Closed-cell spray foam also adds moisture resistance and can provide high R-value in a relatively thin application. Those benefits come with a higher upfront cost, so it is best used where its performance advantages solve a real building challenge.
Blown-in and dense-pack products can provide excellent coverage in certain wall and attic assemblies. They are useful where installers need to fill spaces around obstacles and achieve consistent coverage across large areas. Fiberglass systems remain a practical choice for many standard framed walls and ceilings when installed carefully, without compression, gaps, or voids.
The important question is not which material is “best” in every case. It is which material, thickness, and installation method will perform properly in that specific part of the building.
Air Sealing Is Part of the Insulation Job
Air sealing and insulation work together, but they are not identical. Insulation slows heat transfer. Air sealing limits uncontrolled air movement through cracks and openings. A home needs both.
Common leakage points include top plates, bottom plates, exterior wall penetrations, electrical boxes, plumbing stacks, duct openings, attic hatches, and the connection between the foundation and framing. Small gaps across many locations can add up to noticeable drafts and uneven temperatures.
A careful new construction insulation plan considers these details before finishes hide them. This is also the time to coordinate with electrical, plumbing, HVAC, and drywall trades. Clear communication prevents avoidable rework and helps keep the project moving.
Where Insulation Choices Have the Biggest Impact
Not every area of a new build carries the same risk or delivers the same return. Exterior walls, attics, roof assemblies, foundations, and rim joists all deserve attention because they form the boundary between conditioned indoor space and outdoor conditions.
Attics and Rooflines
Heat rises, making attic insulation one of the most important parts of a home-performance plan. In a vented attic, insulation is typically placed on the attic floor while ventilation is maintained above it. In a conditioned attic or cathedral ceiling, the roof assembly must be designed differently so moisture management, ventilation, and insulation all work together.
The wrong approach can lead to ice dams, heat loss, condensation concerns, or rooms that are difficult to regulate. Rooflines with multiple dormers, skylights, or mechanical chases need particular care because they create more transitions and potential gaps.
Exterior Walls and Basement Areas
Exterior wall insulation affects daily comfort more than many people realize. It helps reduce cold wall surfaces, limits drafts, and improves sound control between indoor and outdoor spaces. In new construction, wall cavities should be fully filled without bunching or compressing the material, and details around windows and doors should be addressed carefully.
Below grade, basement insulation must account for cooler concrete surfaces and moisture exposure. A properly planned basement assembly helps protect finished living space, reduces the risk of condensation, and makes lower levels more comfortable throughout the year. Rim joists deserve special attention because they are a frequent source of air leakage.
Garages, Bonus Rooms, and Shared Walls
Rooms above garages are among the most common comfort complaint areas in newer homes. They are exposed to outdoor temperatures below, often have complicated framing, and may be separated from the garage by ducts and penetrations. Good insulation and air sealing here can make the difference between a usable bedroom and a room that is always too hot or too cold.
Shared walls and floors also present an opportunity for sound control. Insulation will not make a building silent, but the right material and assembly can reduce the transfer of voices, mechanical noise, road noise, and activity between living areas.
Code Compliance Is the Starting Point, Not the Finish Line
Building code sets minimum requirements for safety and energy performance. Meeting code matters, particularly for builders who need inspections to proceed and owners who want confidence that work was completed properly. But minimum code is not always the same as the best long-term choice for a particular home.
A homeowner planning to live in a house for decades may decide that stronger attic performance, better air sealing, or added sound control is worth the investment. A builder may need an assembly that balances performance, availability, cost, and installation speed across multiple units. Both are reasonable decisions when the trade-offs are explained clearly.
The key is to work from the plans and site conditions rather than making assumptions. Changes in framing, added mechanical runs, or last-minute design revisions can affect insulation details. A responsive contractor should flag those issues early rather than covering them up and hoping they do not create problems later.
Protect the Project With Qualified Installation
Insulation may be hidden behind drywall, but poor workmanship rarely stays hidden forever. It can show up as cold rooms, high utility bills, condensation, mold risk, noise complaints, failed inspections, or expensive retrofit work. Hiring based on the lowest price alone can put the project at risk if the contractor is not properly trained, insured, or equipped for the material being installed.
Ask whether the installer is licensed and insured, what certifications apply to the proposed work, how they handle air sealing details, and how they coordinate with the construction schedule. For spray foam and specialized work, training and correct installation procedures are especially important. Materials must be applied at the proper thickness and under suitable site conditions to perform as intended.
Soundseals Insulation works with homeowners, cottage owners, builders, and contractors across Central Ontario with a focus on clear communication, code-aware installation, and dependable project execution. A clear scope of work and a no-obligation quote give clients a practical basis for making decisions before insulation begins.
Plan Before the Walls Close
The most useful insulation conversation happens early, ideally when plans are being reviewed and before trades begin closing cavities. That is the moment to identify where air sealing is needed, how the attic or roofline will be built, whether basement areas will be finished, and where sound control will add value.
A good installation is not simply material placed between studs. It is a coordinated part of the building that supports comfortable rooms, efficient equipment operation, durable assemblies, and confidence in the home or project for years to come.


Comments